Las Vegas Venue Guide
The
Industrial
Event Space
Venue Guide
Get instant access to highlights, capacity specs, and everything you need to plan your next event at The Industrial.
We respect your privacy — no spam, ever.
You're In!
Your venue guide is opening now. Scroll down for highlights.
Why The Industrial
Everything Your Event Needs
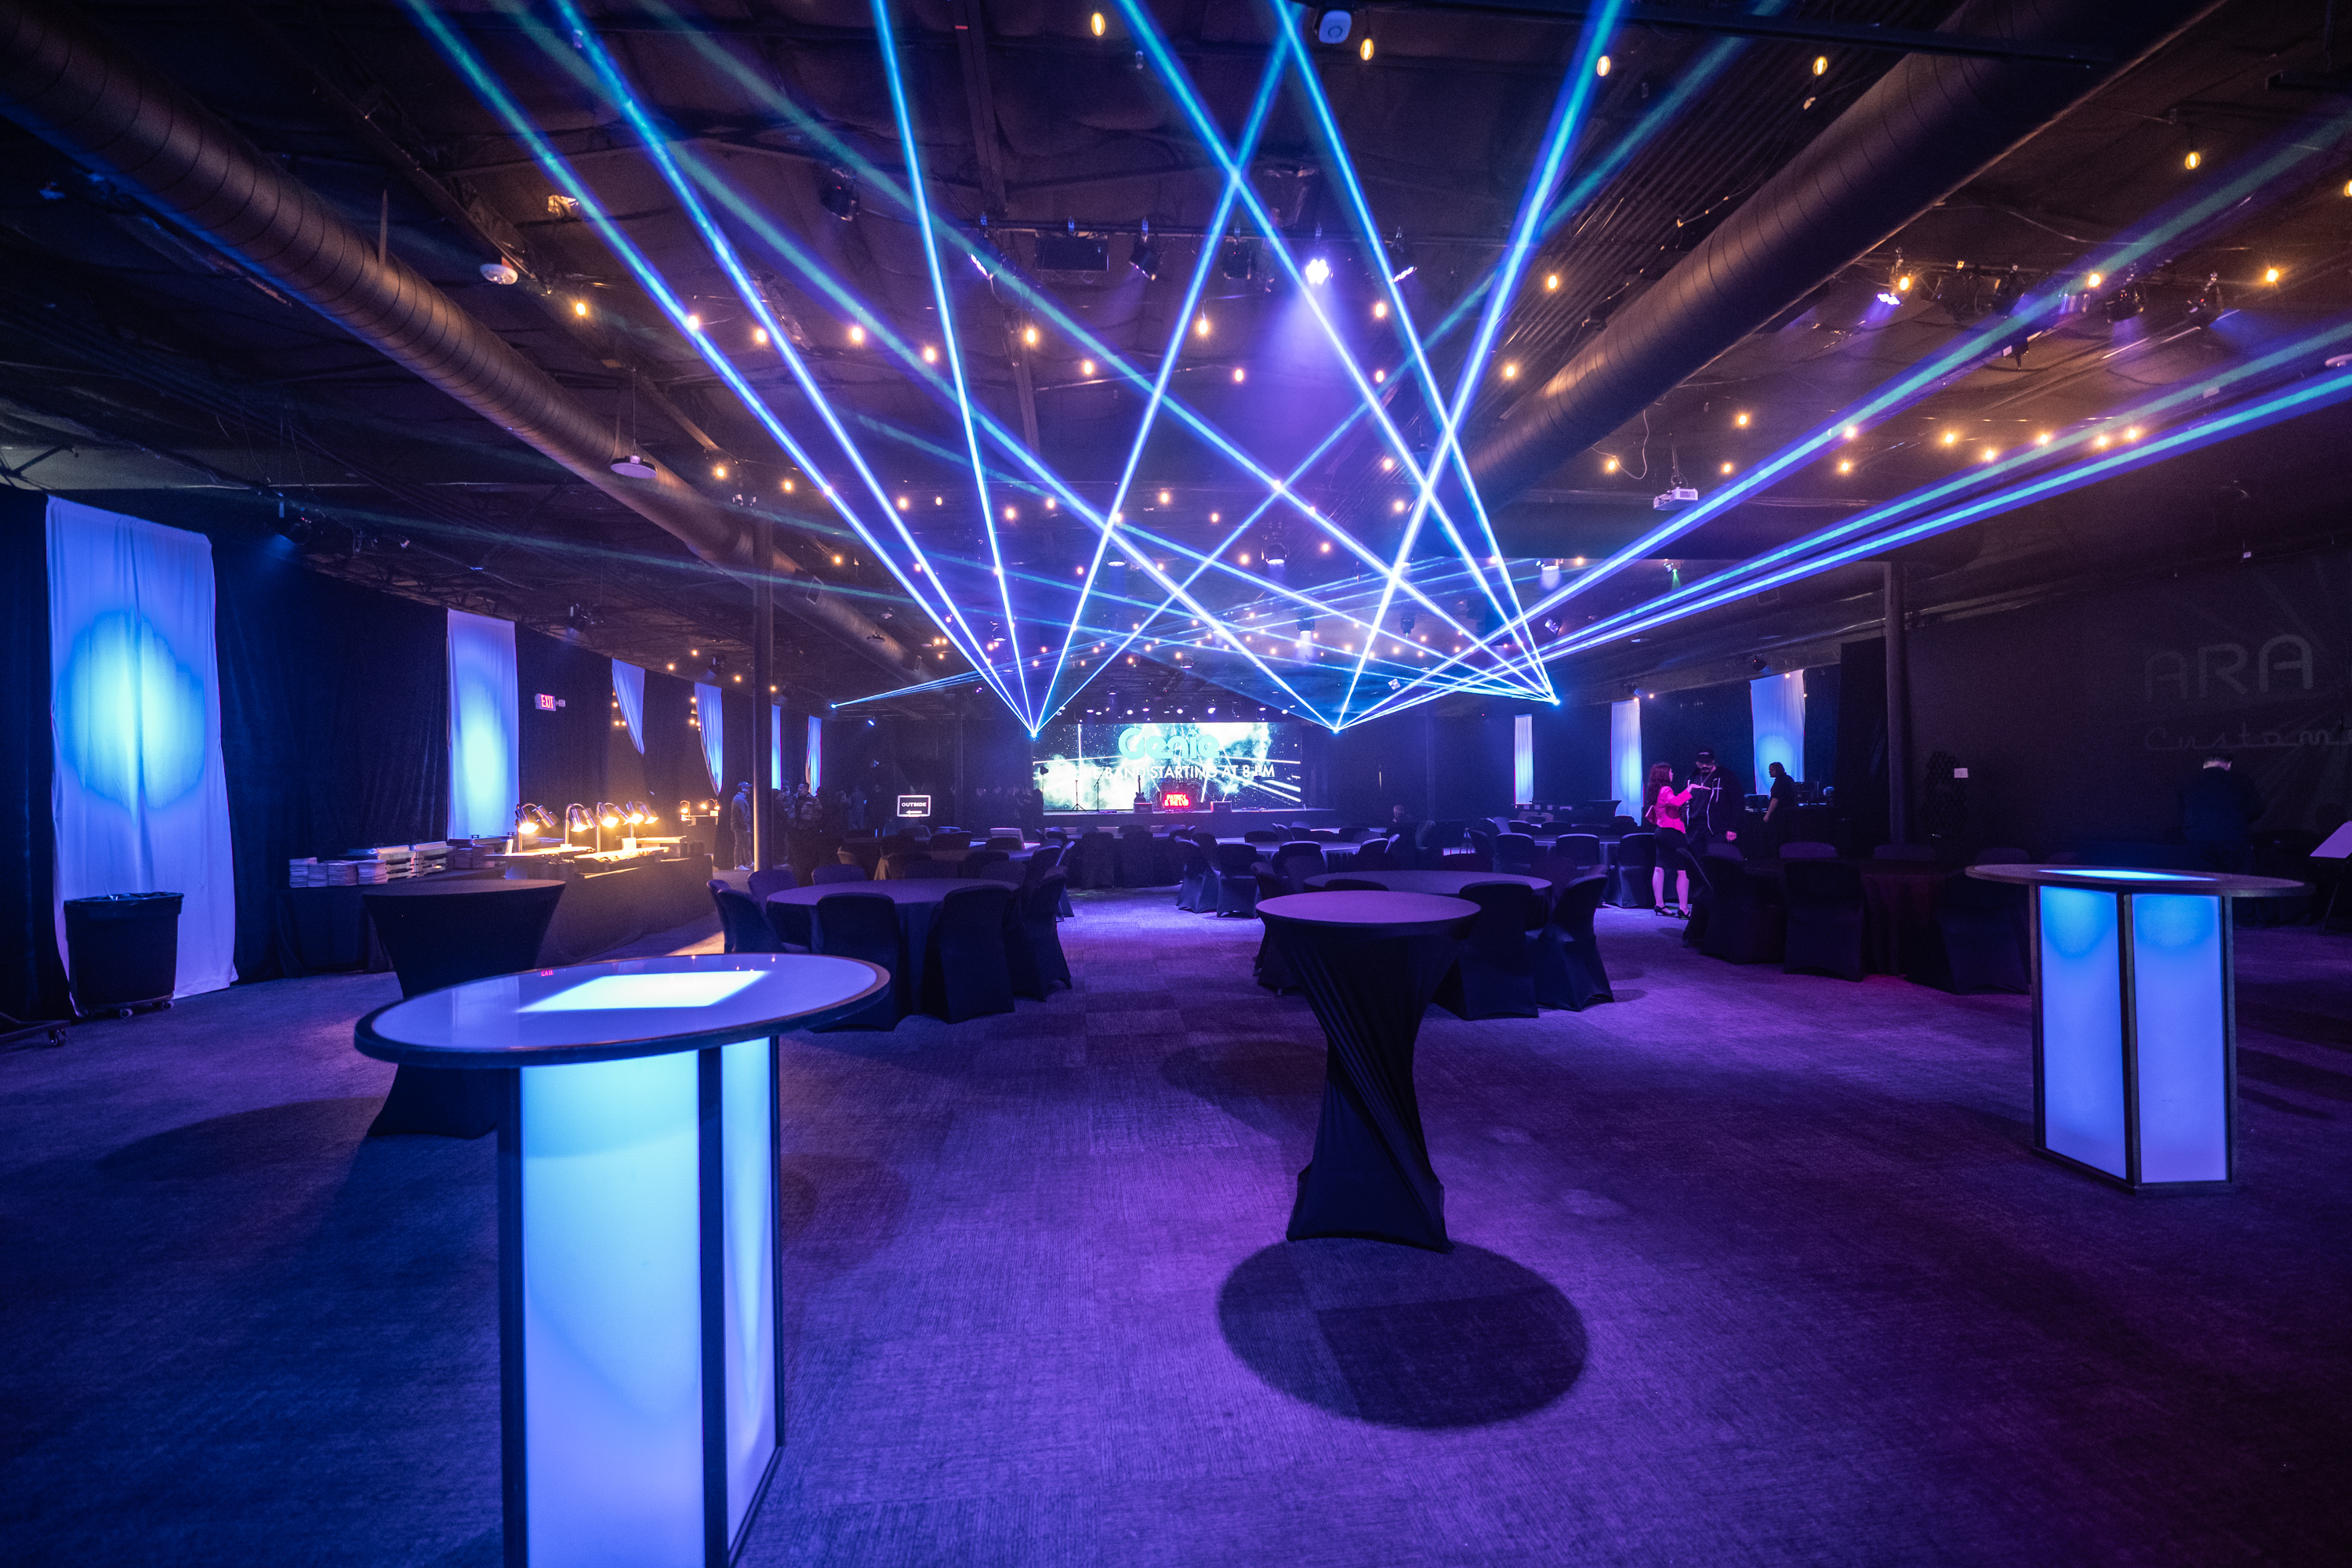
Full AV In-House
Projectors, LED video walls, sound systems, DJ booths, and dynamic lighting — all staffed and included.
No F&B Minimums
Flexible bar packages from house open bar to premium specialty stations. Licensed professionals, zero minimums.
Games & Activations
Mechanical bull, axe throwing, casino tables, arcade — interactive entertainment built right in.
Industrial-Chic Canvas
16.5-ft ceilings, exposed structure, and a blank slate that works for any brand, theme, or production.
The Spaces
Indoor & Outdoor

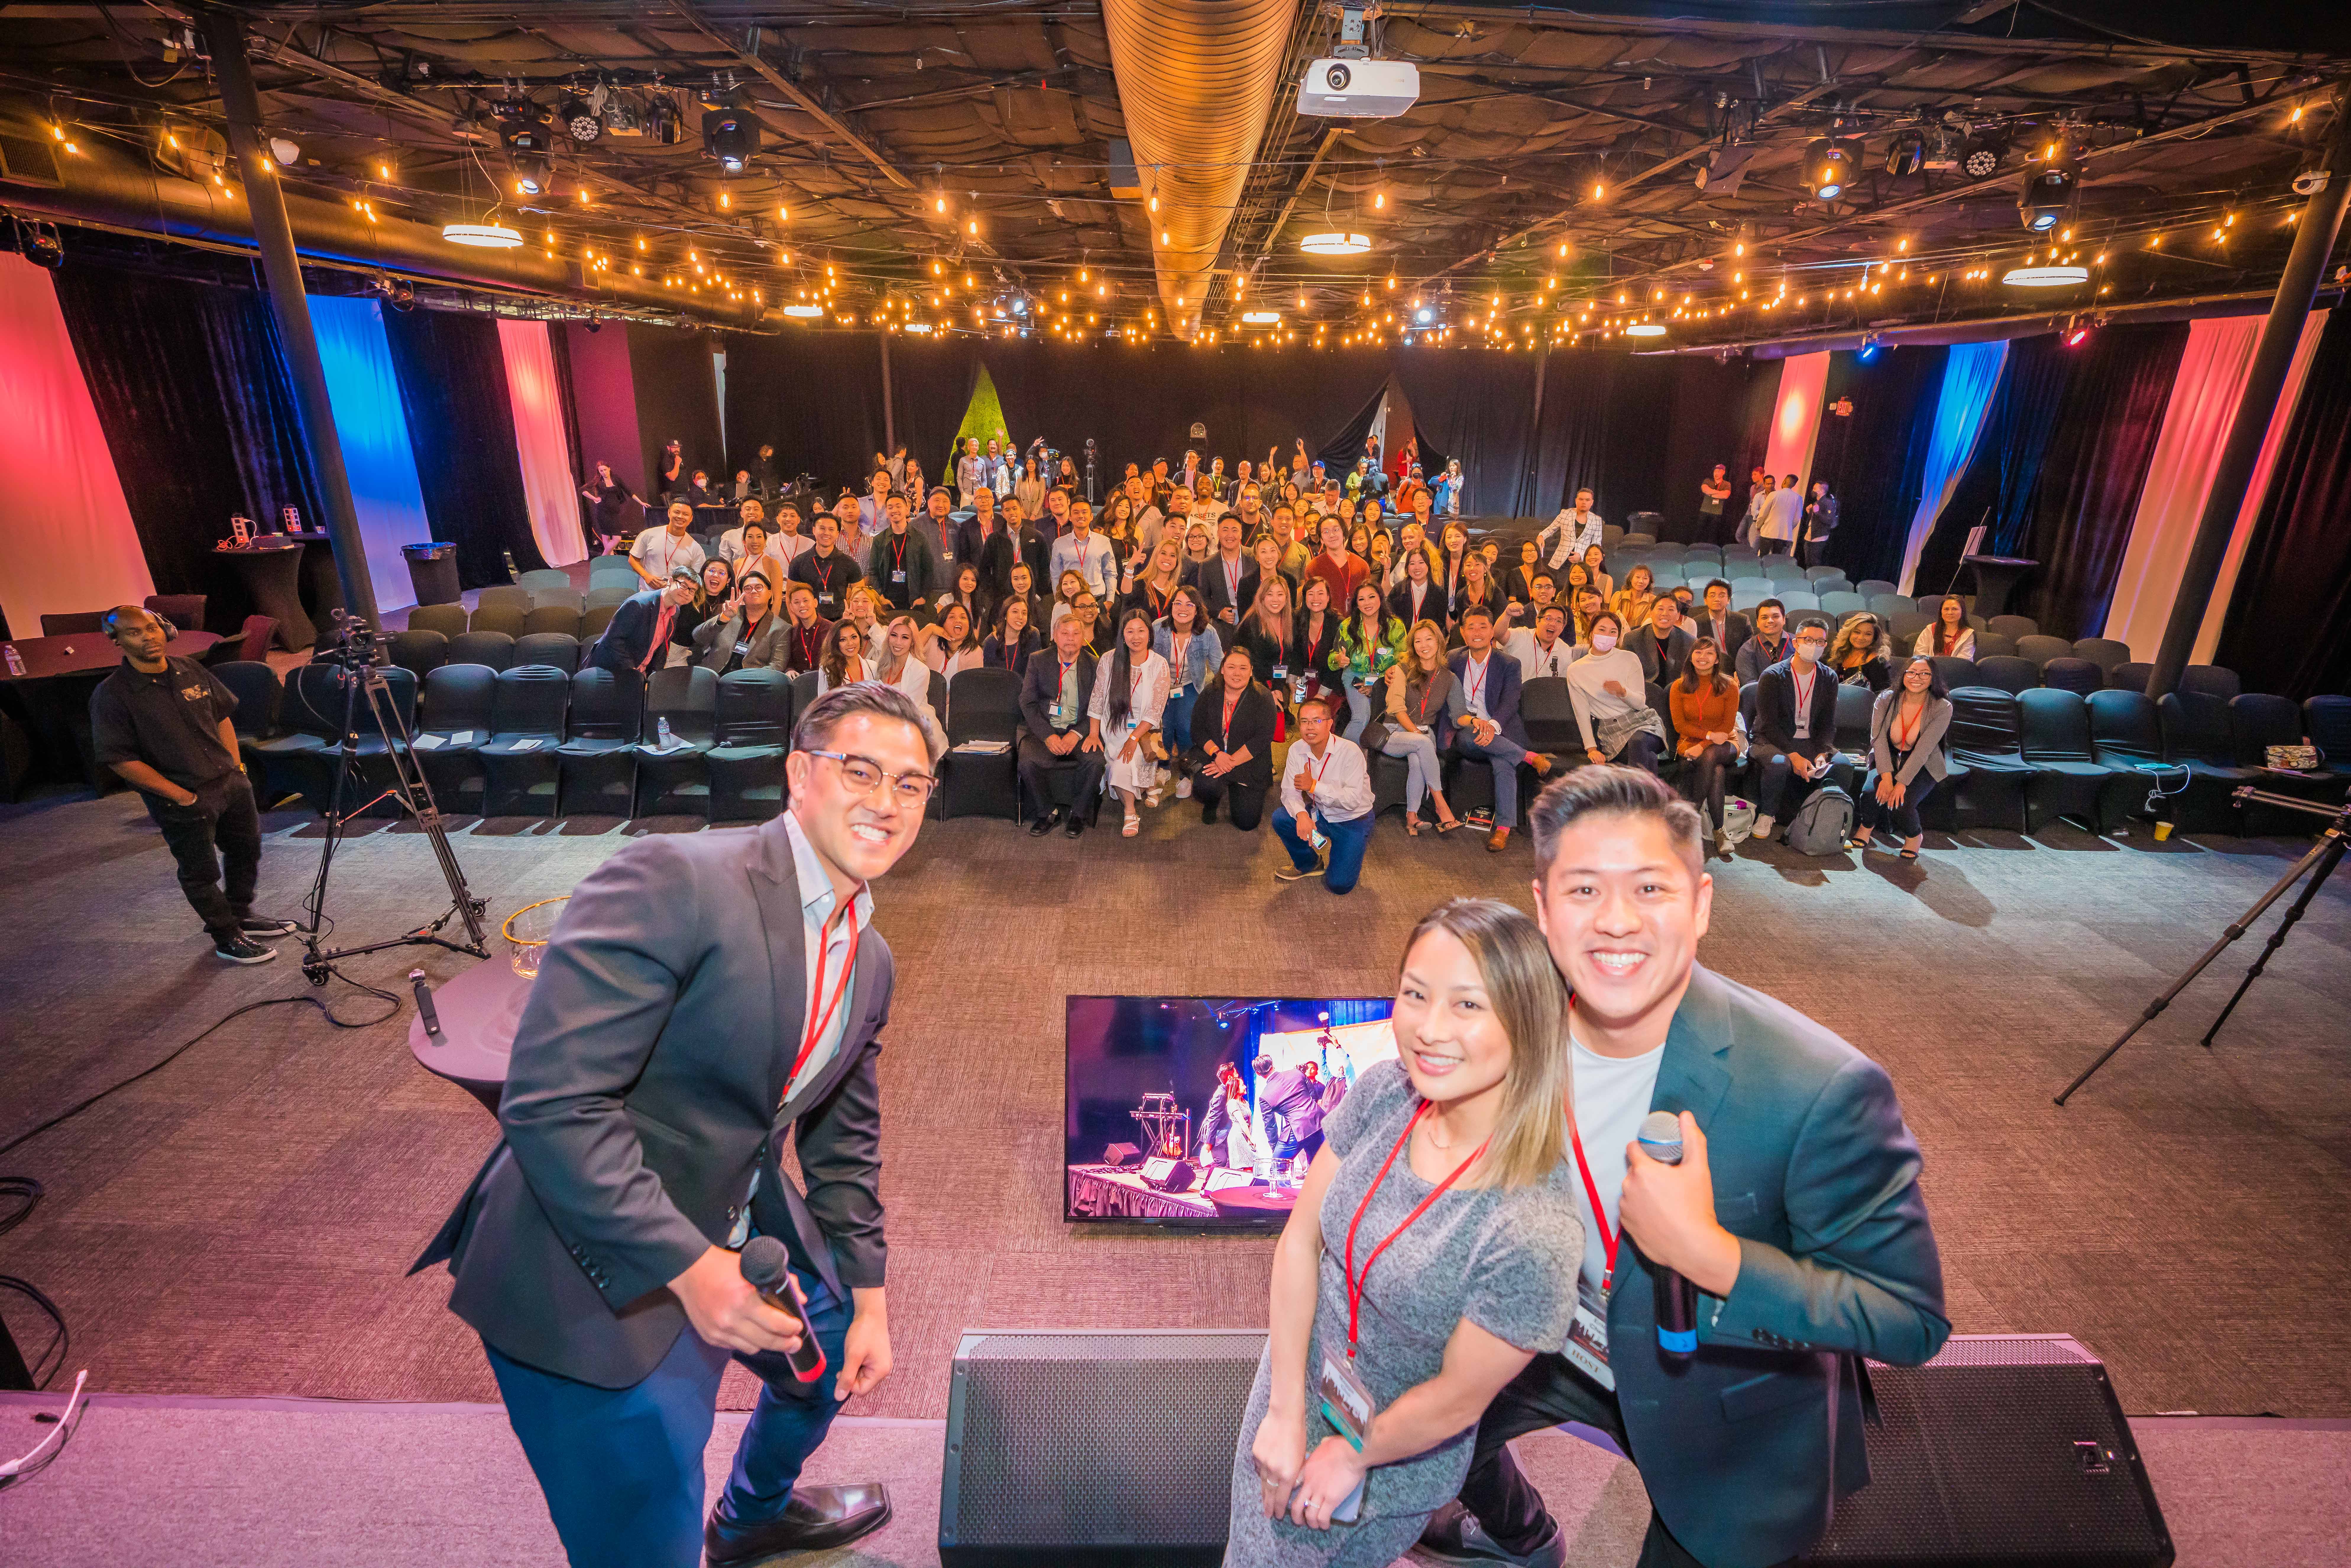
Indoor Space
650 Cocktail · 400 Seated · 600 Theater
10,000+ sq. ft. with 4 private edge rooms, a 32x16 stage, prep kitchen, adjustable LED lighting, dual 1080p projectors, and full ADA access.
Floor plans & layouts shared on request
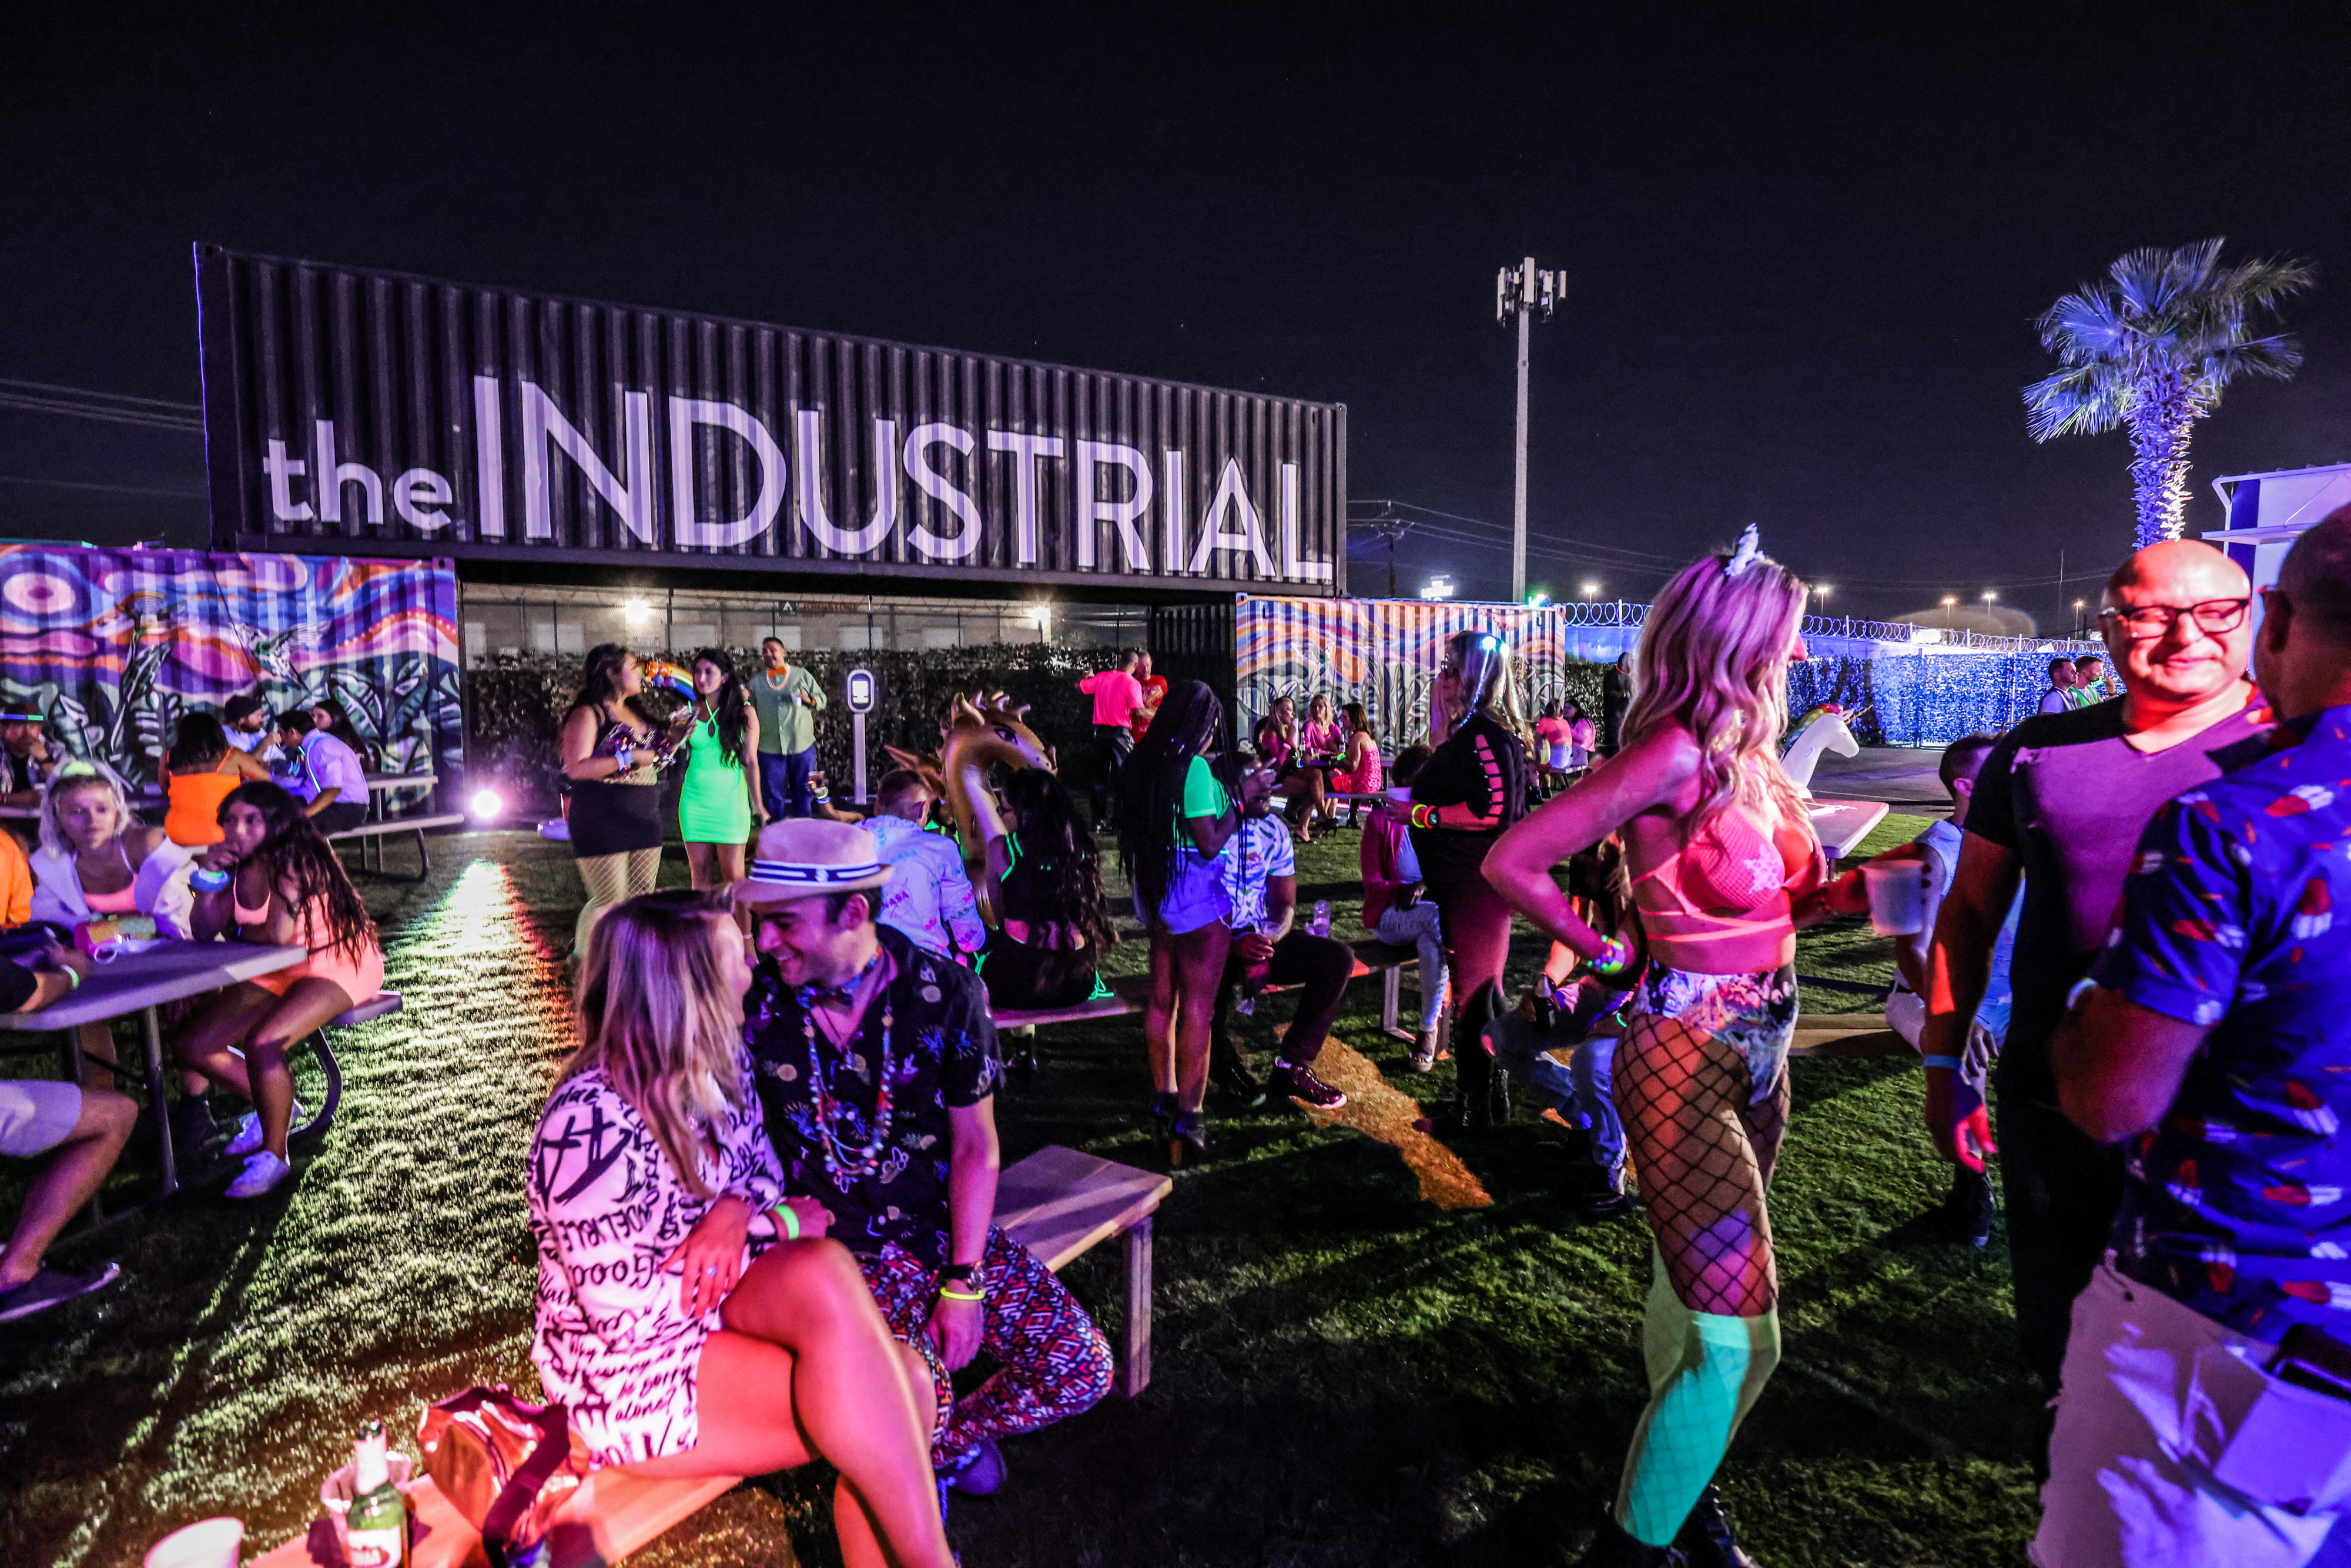
Outdoor Grounds
1.5 Acres · 2,000+ Guests · ~200 Parking
Festival-ready grounds with onsite parking, dual loading docks, and flexible tenting and food truck configurations. Perfect for large activations.
Site maps shared on request

What's Included
Built to Impress
Let's Build Your Event
Our team responds within 24 hours with a tailored proposal.