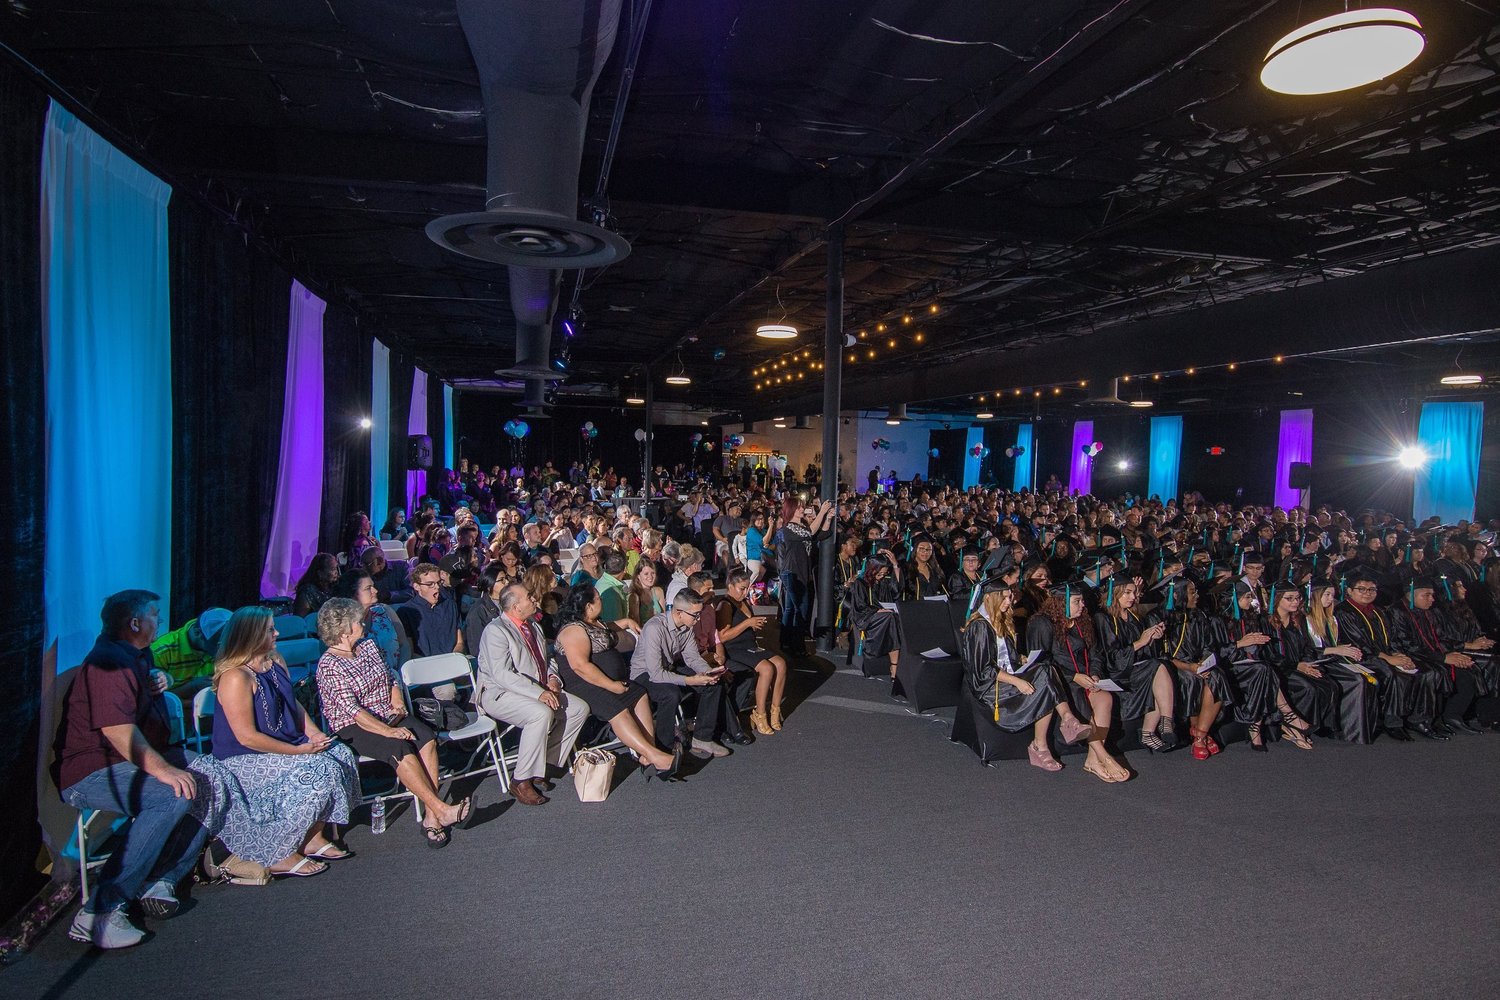
Las Vegas Trade Shows
Make The Industrial
Part Of Your
Existing Show
Your show already has a home. The Industrial gives you the additional space, flexibility and infrastructure to make it bigger — minutes from the convention center.
Trade Show Deck
Get the full Trade Show Deck — layouts, distances to every LVCC hall, booth capacities and everything your team needs to pitch The Industrial as your show's extension.
We respect your privacy — no spam, ever.
You're In!
Your trade show deck is opening now. Scroll down for the details your team will ask for first.
Just Minutes From Your Show
Your Show Is At The Convention Center.
Your Opportunities Don't Have To Be.
Exhibitors come off I-15 at Exit 40 and reach the gate without driving the Strip.
Sample capacity right on our lot and in the hall:
2330 Industrial Road, Las Vegas, Nevada 89102
Built To Solve What Your Show Can't
Solve The Problems Around Your Show
Overflow, Without The Overflow Fees
Additional exhibits, activations, meetings and hospitality, plus onsite and overflow parking with shuttles for larger events. Full bar, no F&B minimums.
Vehicles, Demos & Activations
Vehicles can drive straight into the building. Bring your own caterers and food trucks, or use our in-house AV and production team on fiber internet with dedicated networks.
Ground-Level Load-In, Start To Finish
Two loading bays with roll-up doors, receiving and storage rooms, and 125 free onsite spaces behind a fenced property with separate entrance and exit.
After-Hours, On Brand
Receptions for up to 650 guests inside, 2,000 on the lot — concert-grade sound, branding on the LED wall and billboard, even drone shows over the lot.
Built For Your Workflow
Your Trade Show Doesn't Have To End At The Convention Center
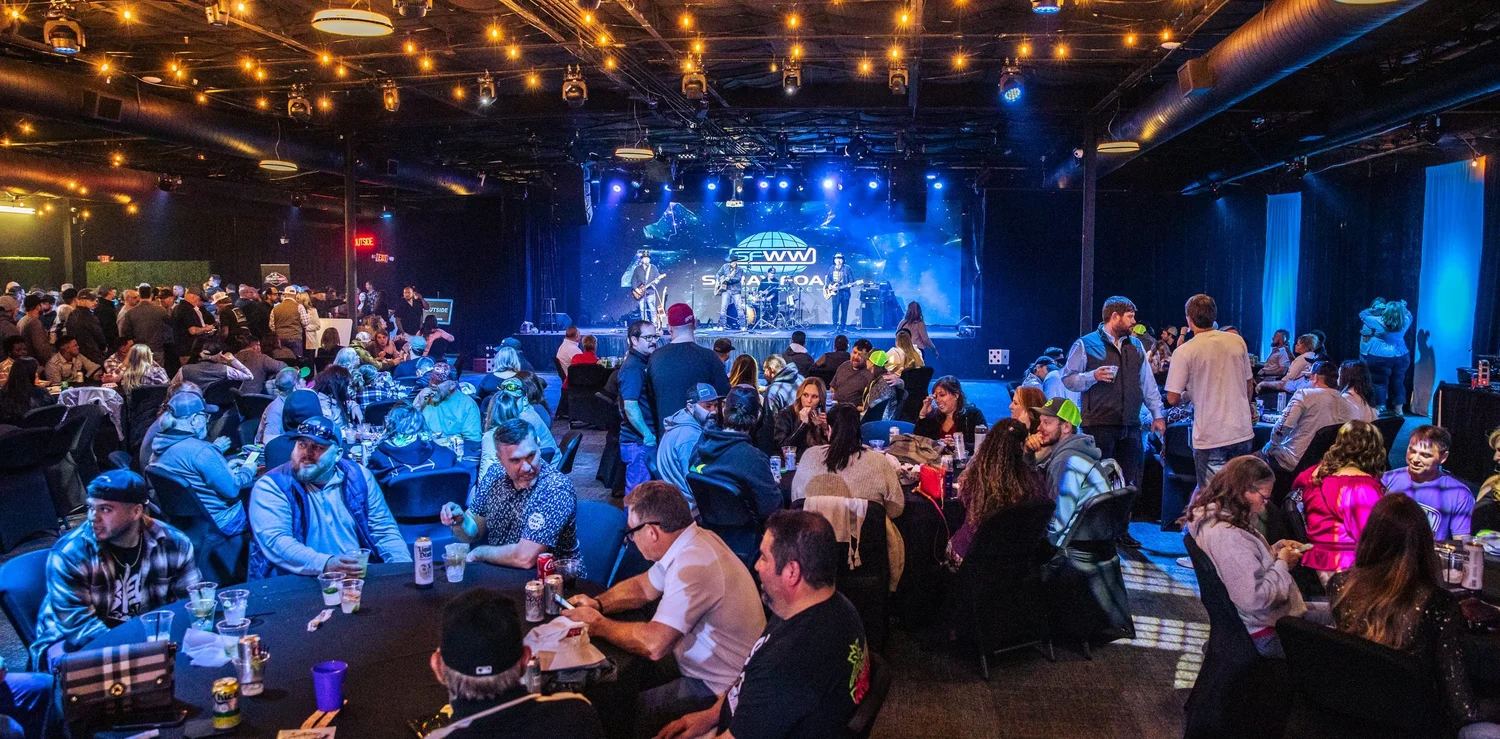
Indoor Exhibit Hall
Ceilings To 16.5 Ft · 32×16 Stage & LED Wall
Tables and chairs included, four rooms for offices or meetings, and a stage and LED wall built in — ready for keynotes, showcases or an official opening party.
Full floor plans shared on request
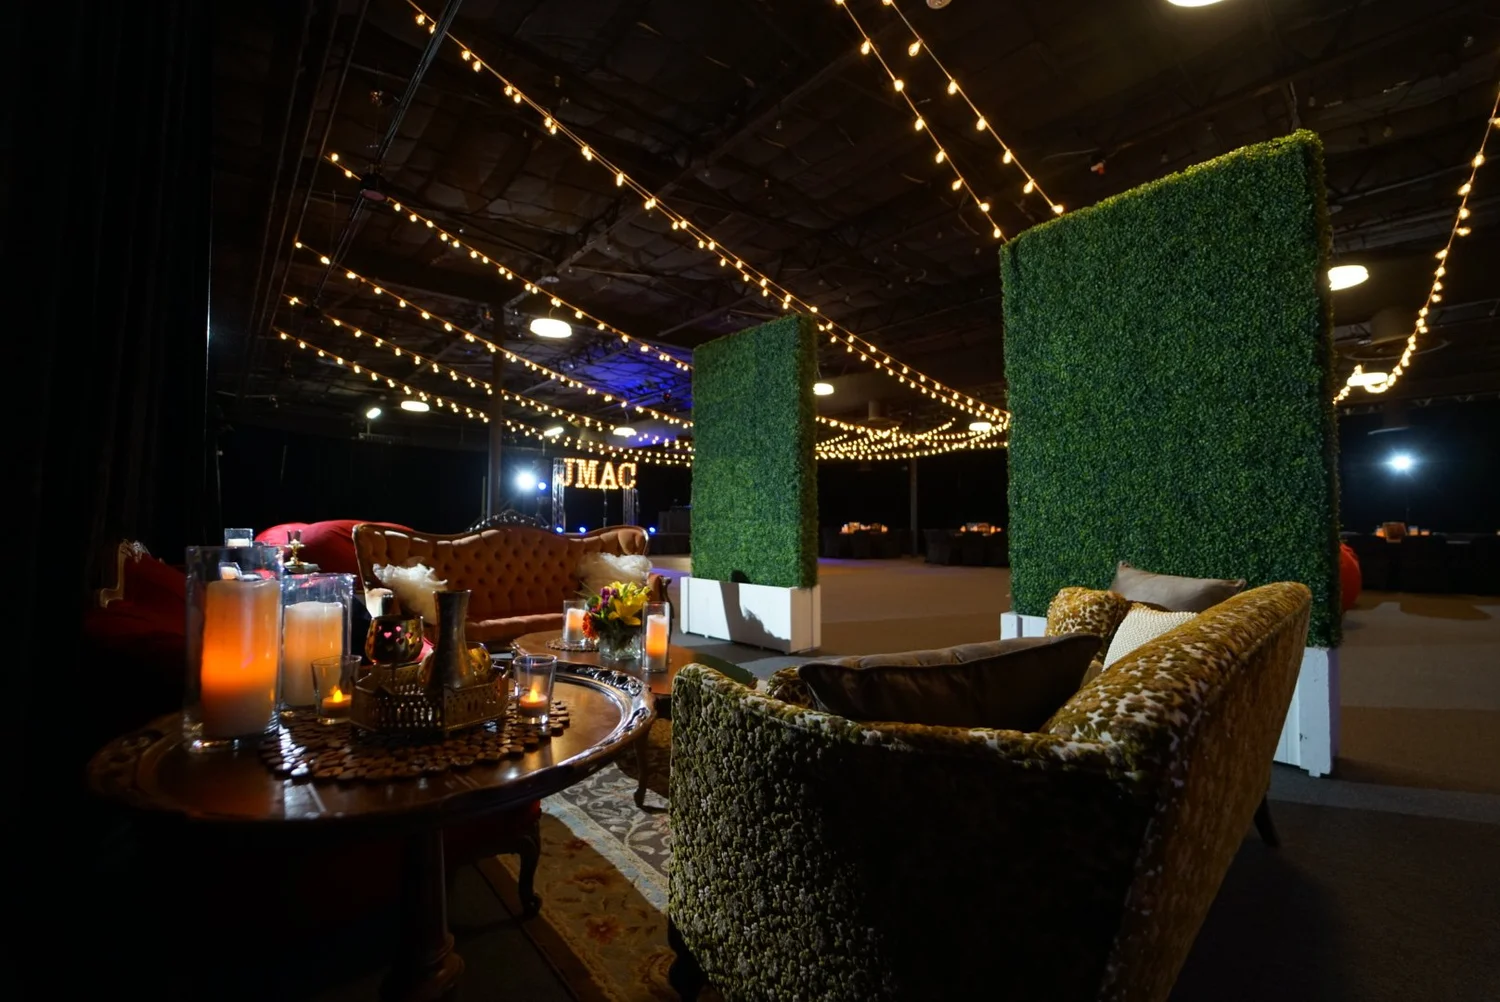
Outdoor Exhibit Lot & Hospitality
Booths, Vehicles & Equipment · 100-Amp Power
1.5 acres for exhibits, vehicle displays, food trucks or a mix of all three, with lounge and hospitality builds for VIPs and after-hours receptions.
Vendor & layout policy shared on request
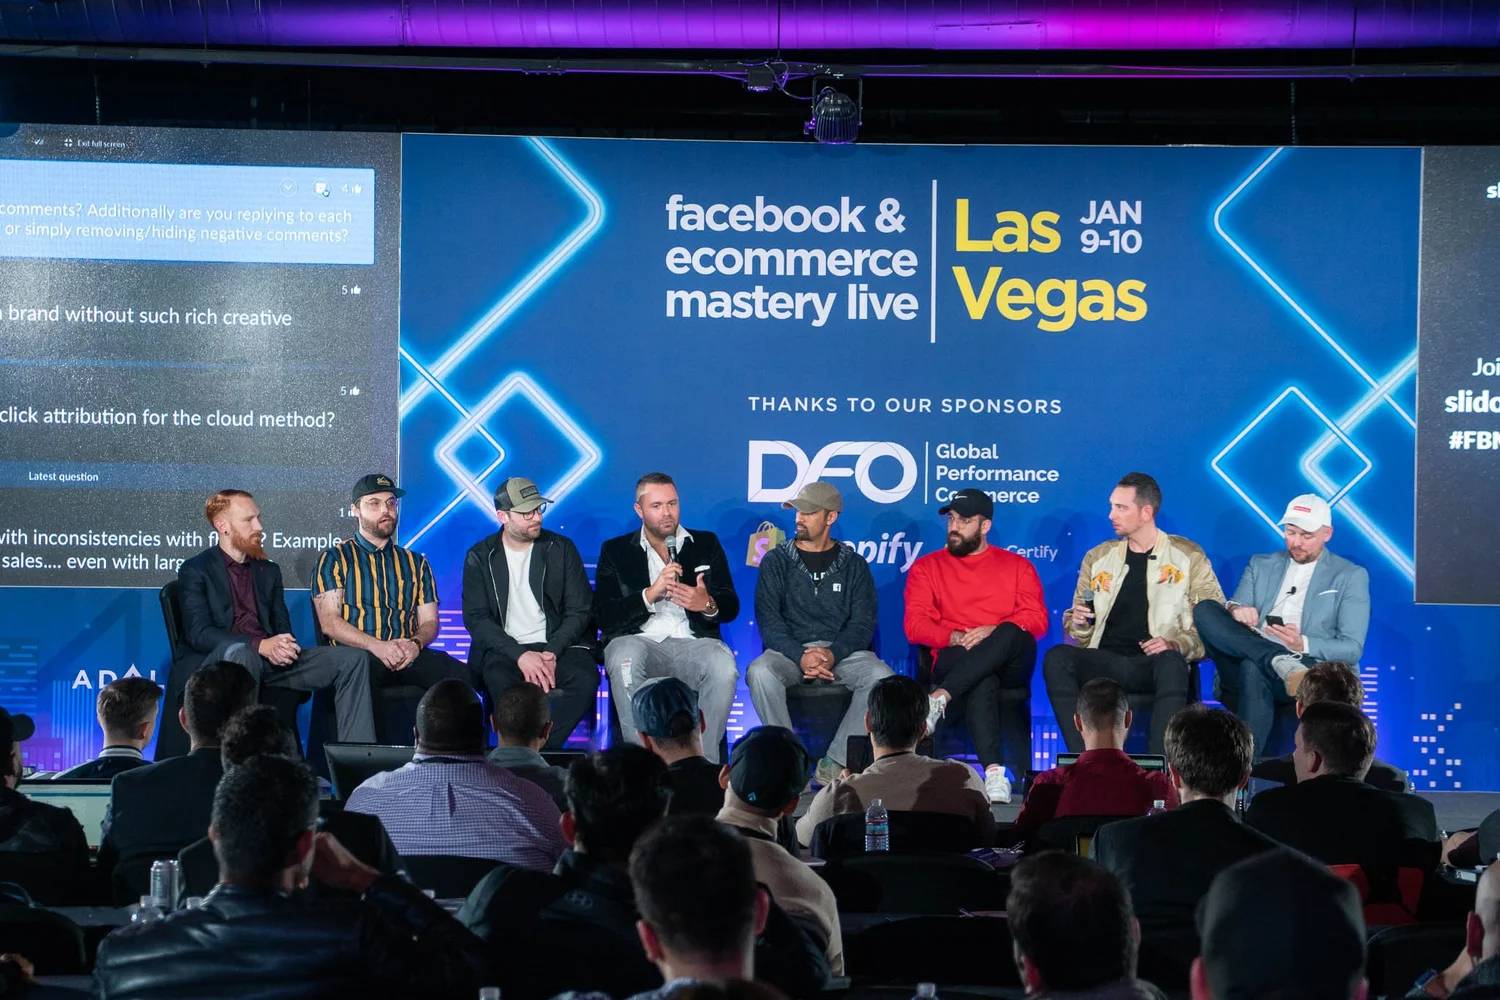
Brands We've Hosted
Keep your existing show where it is. Add The Industrial where you need it.
What's Included
On Every Proposal
Brands Hosted
Send Us Your Show Dates
Tell us what you're trying to add, accommodate or solve — we'll show you what's possible at The Industrial.