Las Vegas Event Planner Guide
Built For The
People Who
Plan It All
Planner Guide
Get instant access to floor plans, load-in specs, vendor policies, and everything your team needs to pitch and produce your next event at The Industrial.
We respect your privacy — no spam, ever.
You're In!
Your planner guide is opening now. Scroll down for the details your team will ask for first.
Why Planners Choose The Industrial
Built To Make You Look Good
24-Hour Proposal Turnaround
No chasing, no waiting on a callback. Send your specs and get a real proposal back before your client follows up.
One Dedicated Planner, Start To Finish
The same person from first call to load-out — no handoffs, no re-explaining your event to someone new.
No F&B Minimums, No Surprises
Open bar to premium stations, licensed and in-house. Budgets stay predictable and change fees don't ambush your client.
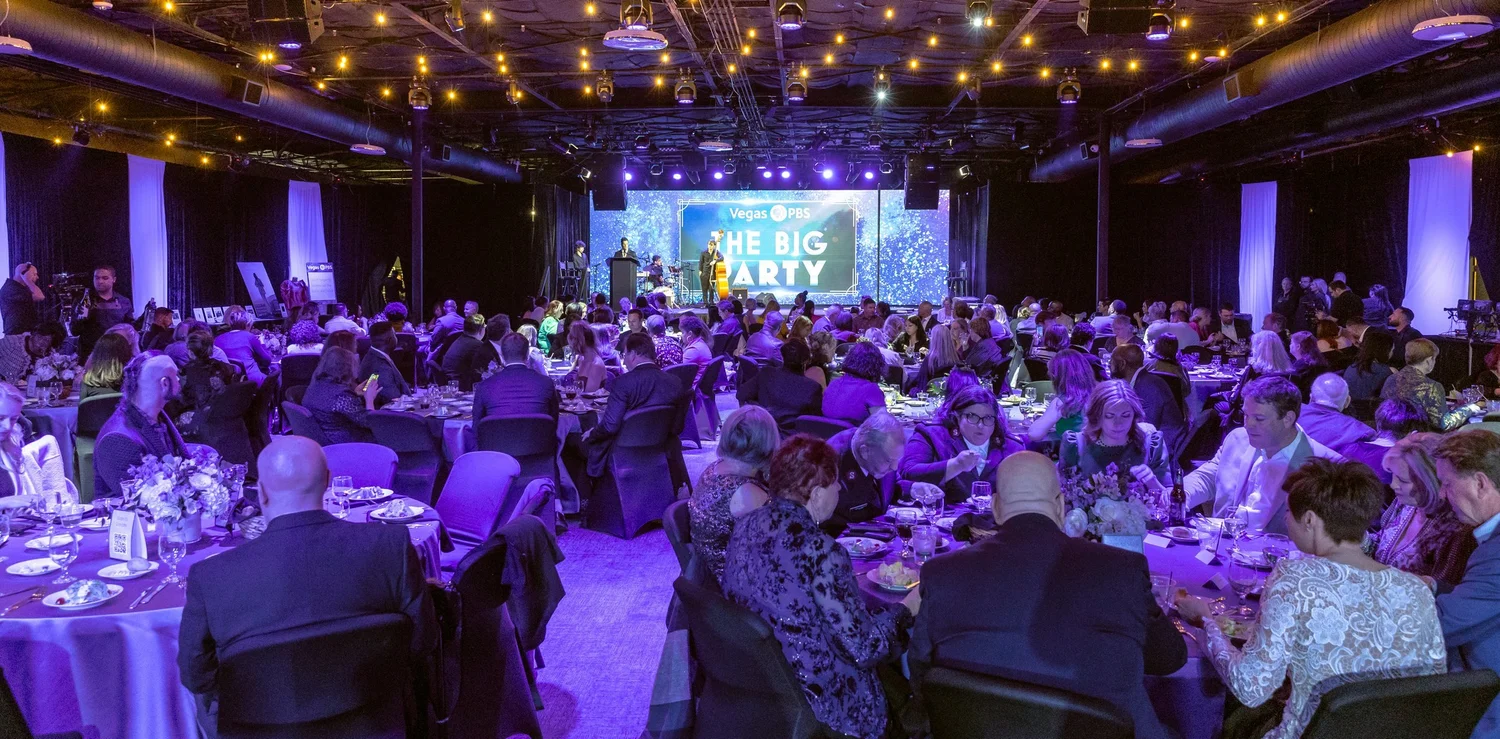
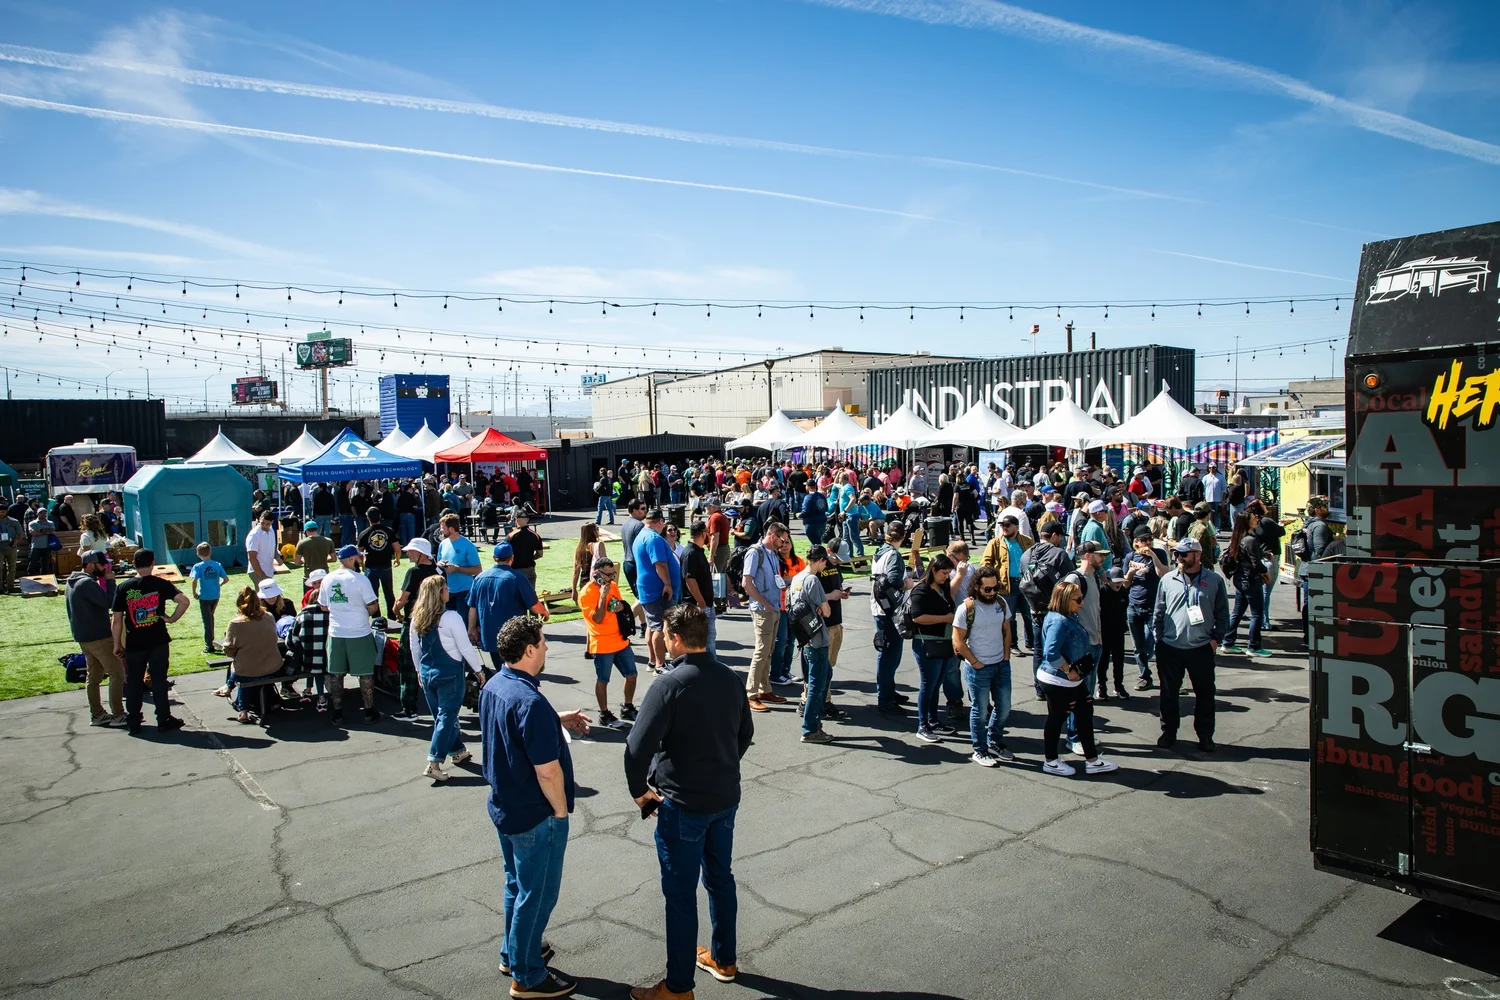
10,000+ Sq. Ft. Blank Canvas
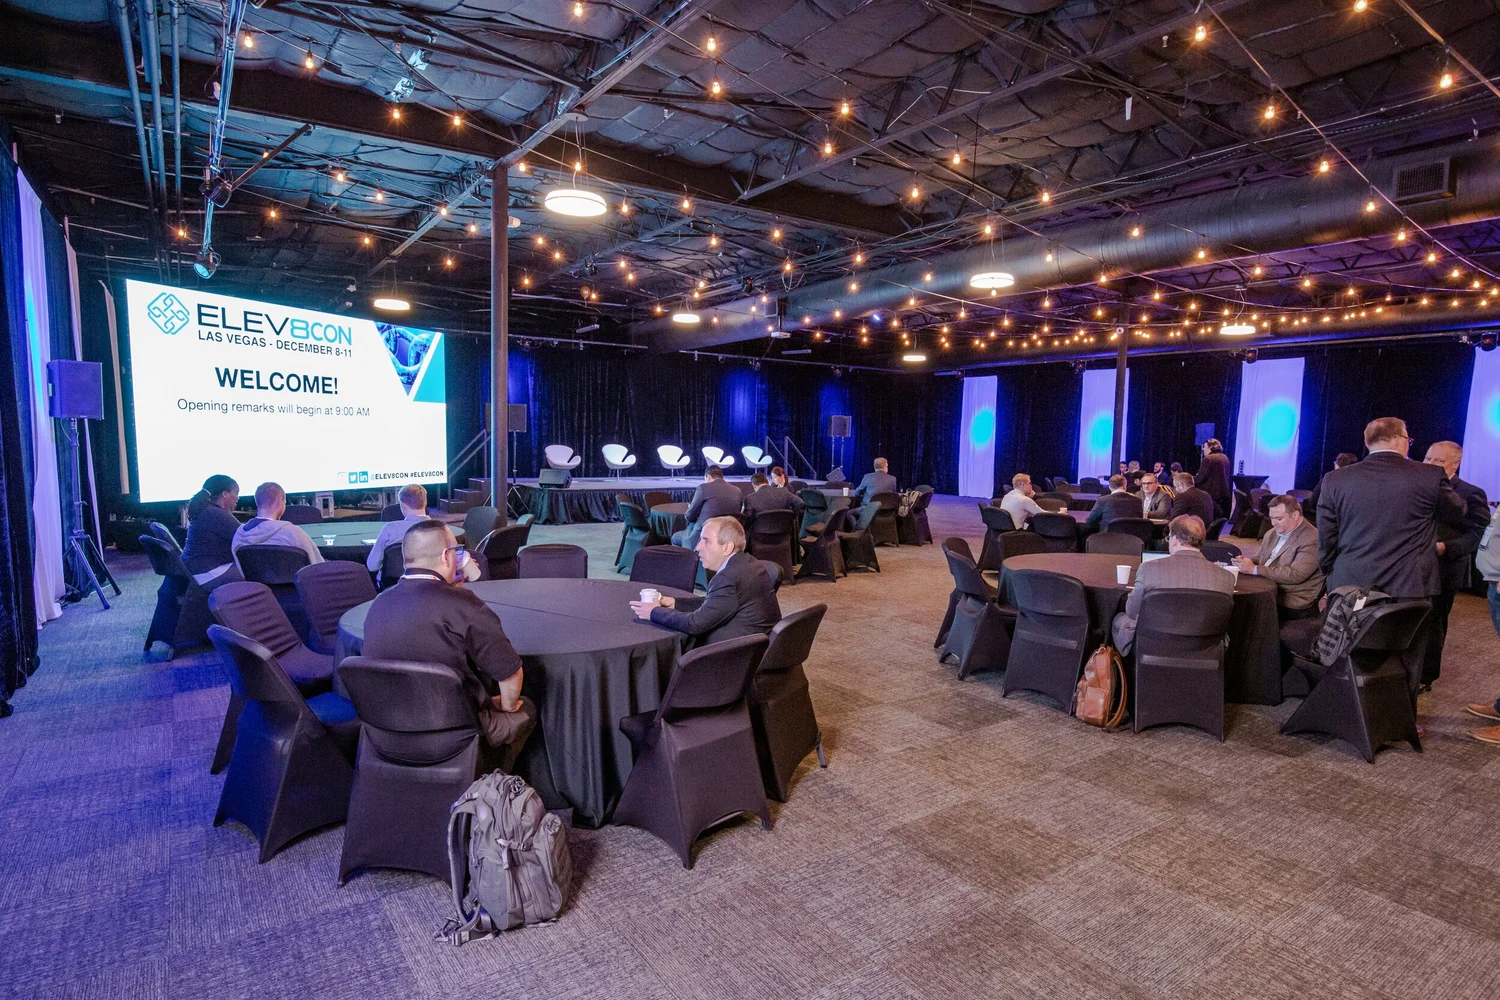
16.5-ft ceilings, exposed structure, and dual loading docks — a space that adapts to your concept instead of fighting it.
Built For Your Workflow
Everything You Need To Pitch It
Site Visits & Floor Plans
CAD Layouts · 3D Walkthroughs · On Request
Bring your client through the space in person or hand them a scaled floor plan for the deck — both are ready before your next meeting.
Full floor plans shared on request
Vendor Flexibility
Bring Your Own Team · Preferred List Available
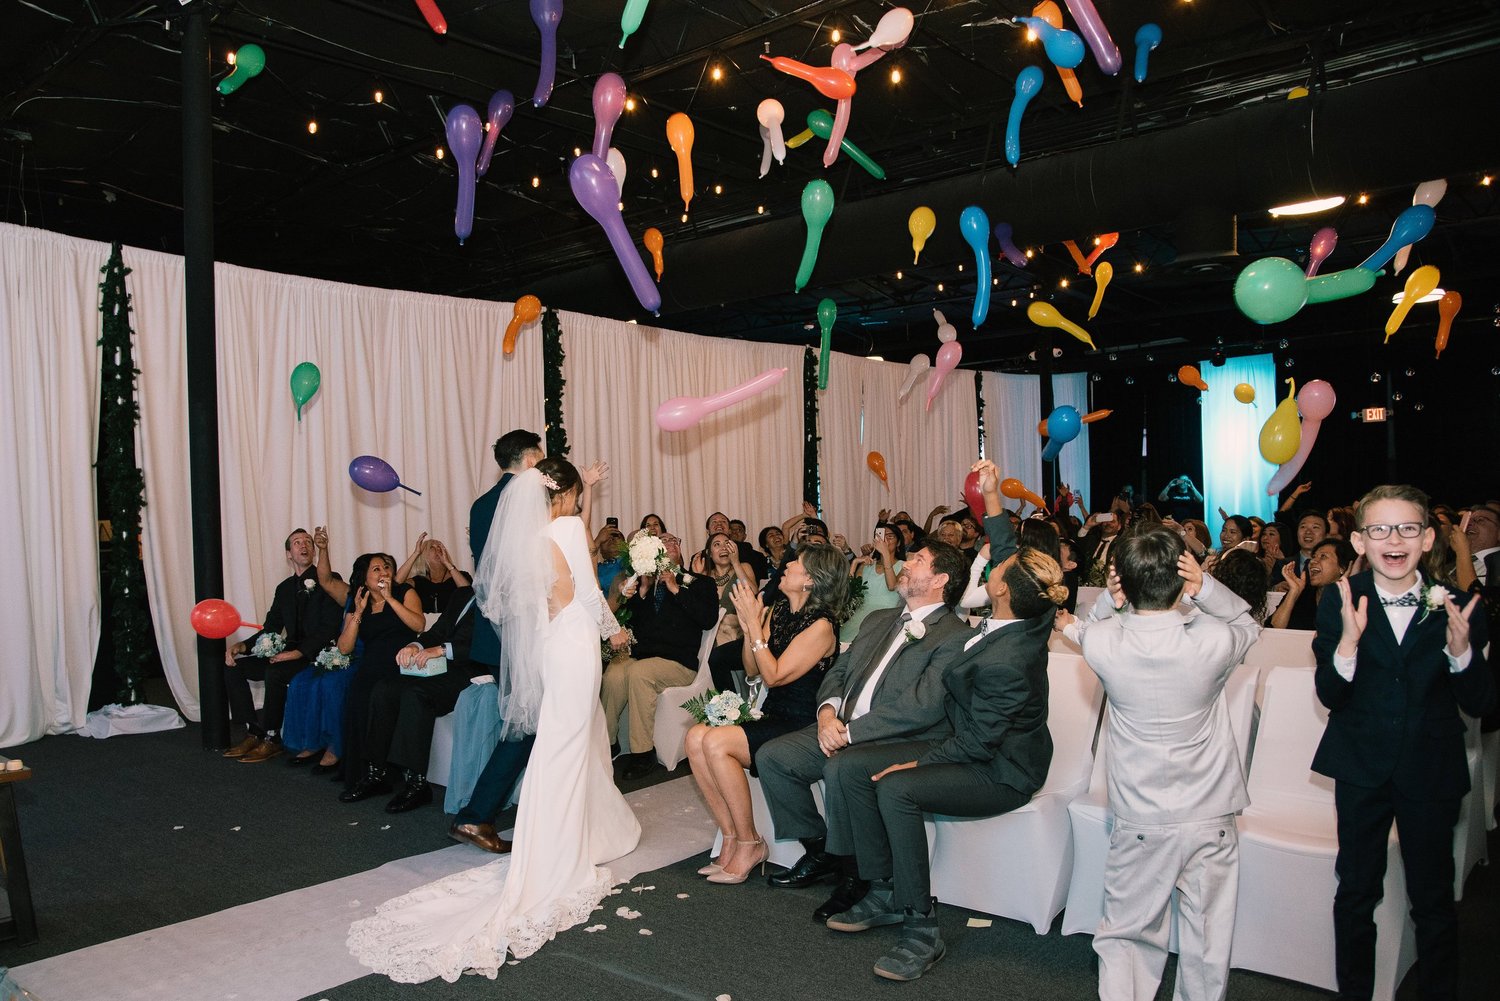
Work with your trusted caterers, decorators, and production crews, or lean on our preferred vendor list. Your call, either way.
Vendor policy shared on request
The Positioning Statement
Built to become whatever you need.
What's Included
On Every Proposal
Let's Build Your Event
Send your specs — our team responds with a tailored proposal within 24 hours.